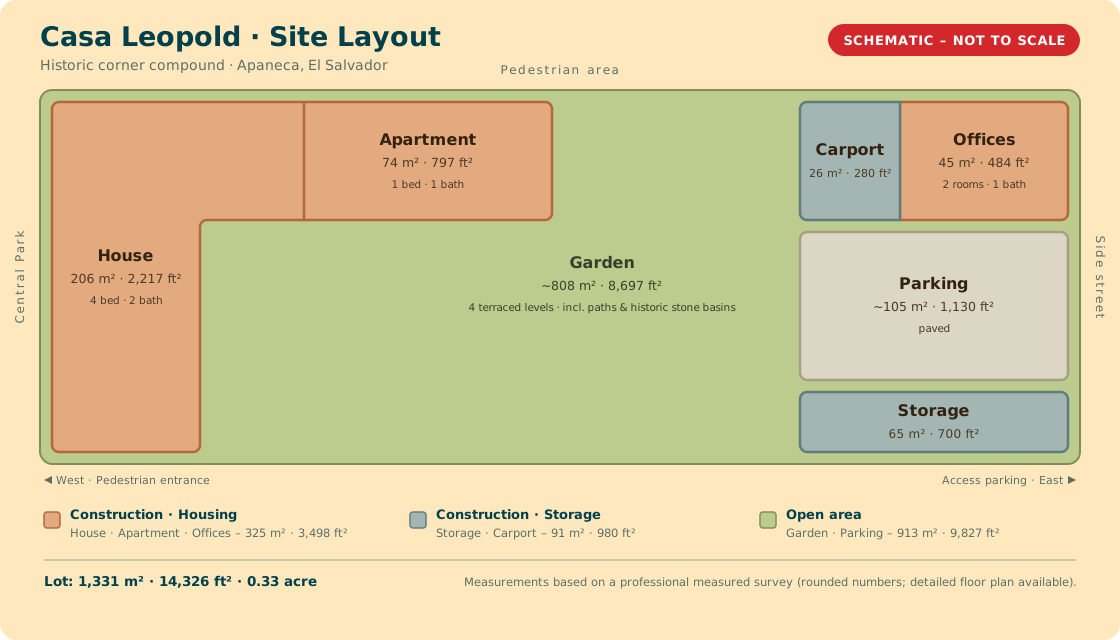
The property comprises 1,331 m² of land, with 418 m² of total construction, distributed among a main house, an independent apartment, office spaces, a large storage building, generous terraced gardens, and private parking.
The apartment is completely furnished. The main house includes essential kitchen installations and selected furnishings. The two office rooms were renovated in 2026 and are well suited for use as a small Airbnb or a small shop facing the pedestrian area.
The property has two separate entrances: A pedestrian entrance directly facing the central park and a large rear gate providing convenient vehicle access to the parking area.
The terraced garden holds two beautifully preserved antique stone basins, including the original coffee-washing basin where the farm's harvest was washed.
The spacious storage building offers excellent workshop space, while the parking area comfortably accommodates up to five vehicles.
| Area | m² | ft² |
|---|---|---|
| Main house | 206 | 2,217 |
| Apartment | 74 | 797 |
| Offices | 45 | 484 |
| Storage | 65 | 700 |
| Carport (covered) | 26 | 280 |
| Total construction | 418 | 4,499 |
| Garden | 808 | 8,697 |
| Parking (open) | 105 | 1,130 |
| Total lot | 1,331 | 14,326 |
Individual areas are rounded; totals are those of the measured survey.